Products
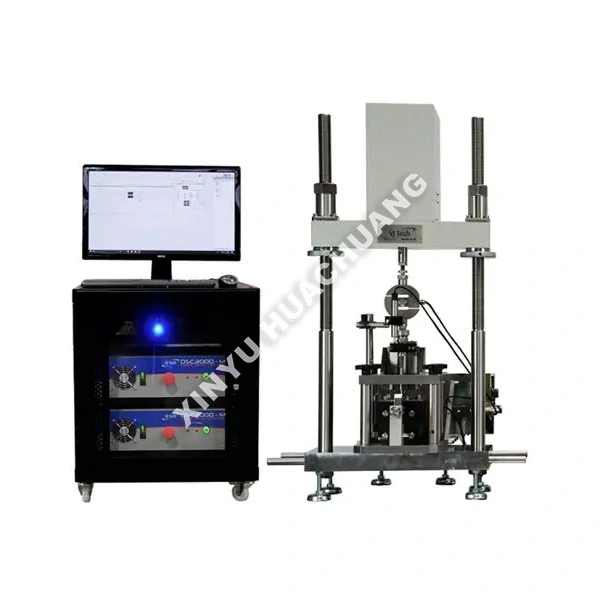
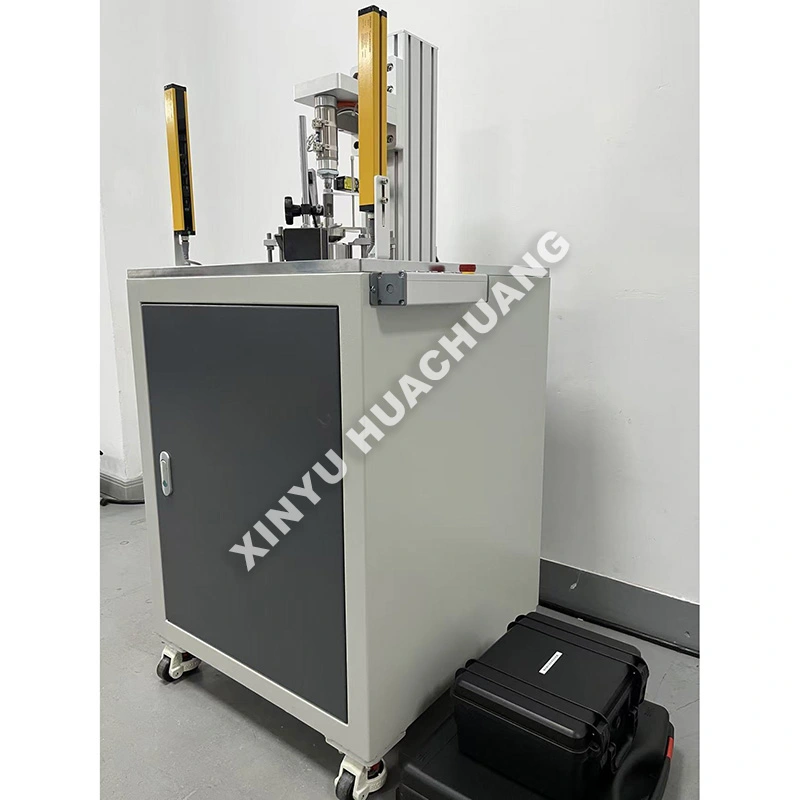
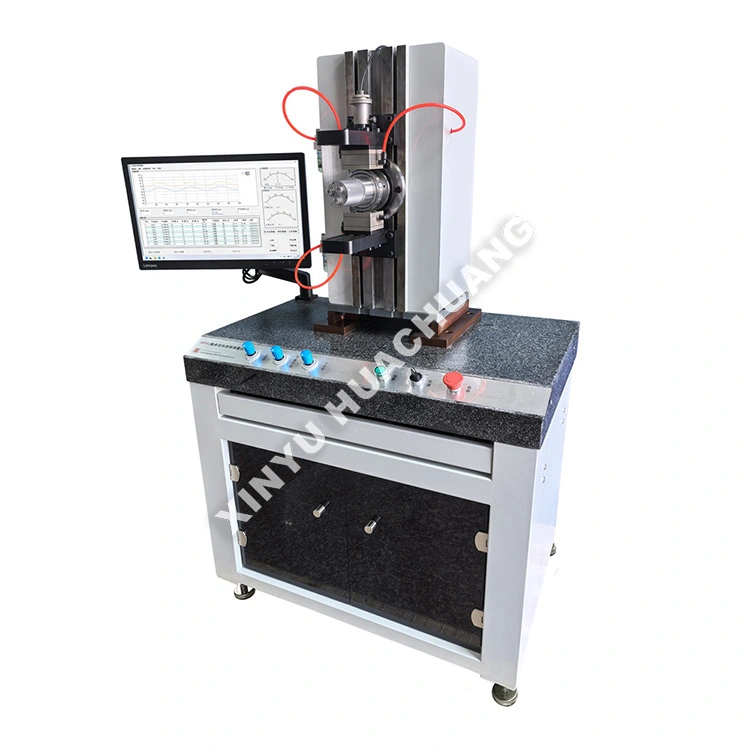
Axial Clearance Measuring Instrument For Bearings
  • Axial Clearance Measuring Instrument For BearingsAxial Clearance Measuring Instrument For Bearings
  • Axial Clearance Measuring Instrument For BearingsAxial Clearance Measuring Instrument For Bearings
  • Axial Clearance Measuring Instrument For BearingsAxial Clearance Measuring Instrument For Bearings

Axial Clearance Measuring Instrument For Bearings

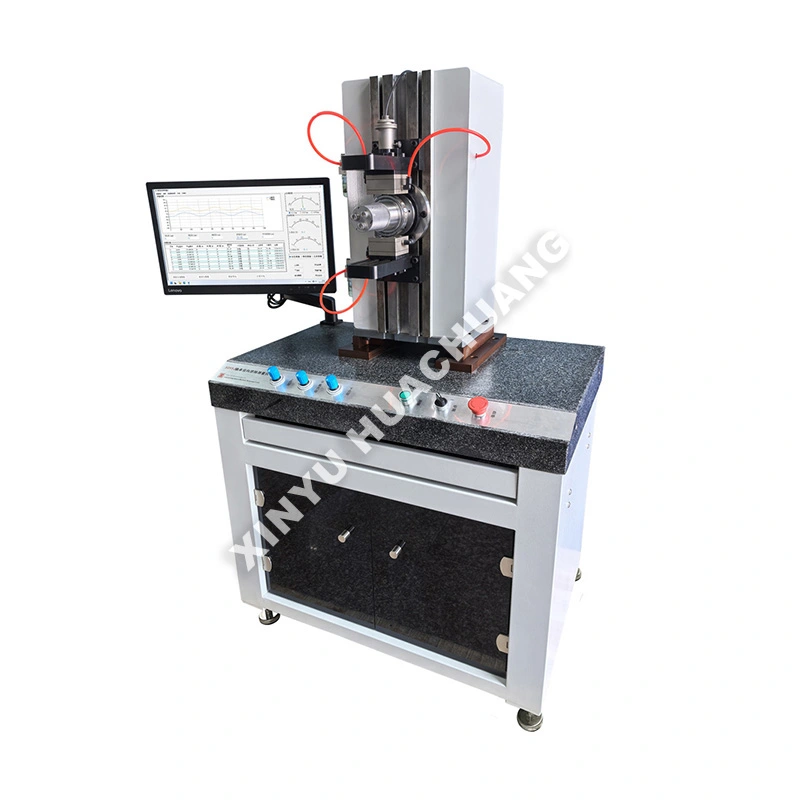
Axial clearance influences bearing positioning accuracy, preload stability, and thermal expansion. Measuring it accurately has traditionally been challenging. XINYU HUACHUANG's Axial Clearance Measuring Instrument For Bearings uses a dynamic, no-load principle. The outer ring fixes while a precise axial load applies to the inner ring. Sensors capture rolling element movement. Differential algorithms remove geometric errors automatically, yielding true axial clearance.

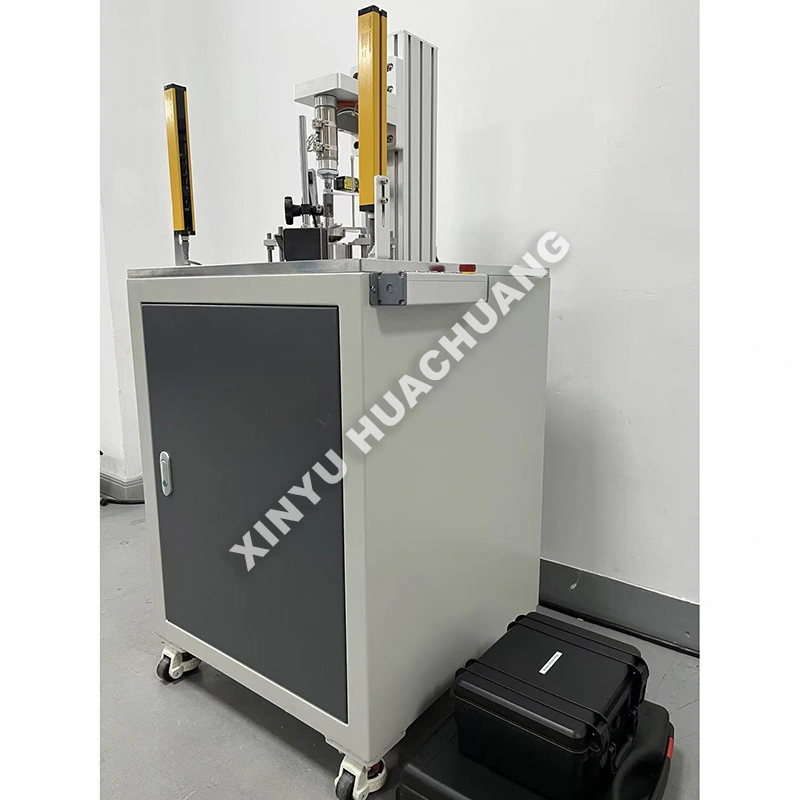
    The XINYU HUACHUANG Axial Clearance Measuring Instrument For Bearings is a highly accurate, semi-automated testing apparatus specifically engineered to evaluate the internal axial clearance of rolling bearings. Designed to meet strict international standards, this Axial Clearance Measuring Instrument For Bearings precisely applies standardized axial measurement loads to capture micro-displacements. Equipped with intelligent PLC automation and high-sensitivity sensors, it ensures safe, reliable operation while delivering highly reproducible data for R&D, quality control, and manufacturing certification.

    Axial Clearance Measuring Instrument For Bearings

    Working Principle

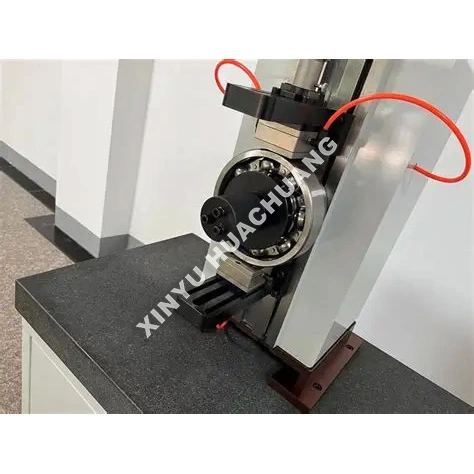
    Axial Clearance Measuring Instrument For Bearings operates on a dynamic, no-load measurement principle. The bearing's outer ring is securely fixed and clamped, while a precise axial measurement load is applied to the inner ring. High-sensitivity displacement sensors capture the axial movement of the rolling elements as they pass through the load zone. The system uses differential algorithms to automatically eliminate geometric errors and calculates the true axial clearance without requiring deformation compensation.

    What are the distinctive advantages?

    ● High-Precision Measurement: Features premium inductive sensors with a static repeatability of <1.5μm and dynamic repeatability of <2.5μm.

    ● Automated Loading: Pneumatic or motorized loading ensures consistent, standardized measurement forces, eliminating manual operation errors.

    ● Intelligent Data Processing: Automatically calculates average clearance, identifies rotation jams, and generates SPC/CPK statistical reports.

    ● Robust & Safe Construction: Built with a rigid mechanical frame and features auto-calibration against standard reference parts to maintain long-term accuracy.

    ● Versatile Compatibility: Modular fixturing allows for quick changeovers to test various bearing types, from deep groove ball bearings to tapered roller bearings.

    Technical Specifications

    Parameter

    Specification

    Measurement Range

    0-200μm / 0-400μm (Customizable)

    Indication Error

    ±1.5μm

    Repeatability

    Static <1.5μm / Dynamic <2.5μm

    Spindle Speed

    30 RPM (Adjustable)

    Measurement Load

    Customizable (Pneumatic/Motorized)

    Control System

    Industrial PLC + Touchscreen Interface

    Test Standards

    ISO 5753, GB/T 25769

    Power Supply

    AC 220V ±5%, 50Hz

    Where can it be used?

    ● Bearing Manufacturing: 100% inline or offline quality inspection for deep groove ball, cylindrical roller, and tapered roller bearings.

    ● Automotive & Aerospace: Incoming quality control (IQC) and assembly verification for wheel hubs, gearboxes, and turbine engines.

    ● Precision Machinery: Clearance matching and pairing selection for high-precision machine tool spindles and robotics.

    ● Maintenance & MRO: Condition assessment and clearance evaluation of bearings during equipment overhauls.

    Usage Precautions

    ● Sample Preparation: Always clean the bearing thoroughly to remove rust preventatives or grease that could affect the micro-measurement.

    ● Thermal Equilibrium: Allow both the instrument and the bearing to acclimate to the room temperature (20±5℃) before testing.

    ● Proper Alignment: Ensure the bearing is seated perfectly flat on the fixture to prevent false readings caused by outer ring tilt.

    ● Calibration: Run the auto-calibration routine using standard reference bearings at the beginning of each shift.

    Maintenance Guide

    ● Daily: Wipe down the measurement fixtures and sensor stylus with a clean, lint-free cloth. Check the pneumatic air pressure (if applicable) and drain moisture from the filter.

    ● Weekly/Monthly: Inspect the rotating spindle and loading levers for smooth operation. Apply a drop of light machine oil to mechanical pivot points as recommended.

    ● Quarterly: Perform a full system calibration using certified standard clearance blocks to verify linearity and amplification accuracy.

    ● Environment Control: Keep the instrument away from heavy vibrating machinery, strong magnetic fields, and direct sunlight to maintain measurement stability.

    Support that keeps you confident

    At XINYU HUACHUANG, we are committed to providing comprehensive and reliable after-sales support to ensure the continuous and efficient operation of your equipment. Our dedicated service team is always ready to assist you.

    Comprehensive Warranty Coverage

    We proudly offer a two-year warranty for our equipment. During this period, we provide free maintenance and repair services for any quality-related issues, excluding those caused by improper operation, unauthorized modifications, or force majeure. For equipment beyond the two-year warranty period, we continue to offer lifelong maintenance services, charging only the cost of replacement parts and labor.

    Rapid Response Mechanism

    We offer 7×24 hours professional engineering telephone support. Upon receiving a fault notification, our technical team will respond within 24 hours and provide a viable solution. If on-site service is required, our professional engineers will arrive at your facility within one week. In special circumstances where the equipment cannot be repaired, we will unconditionally replace it with a new unit or provide a substitute unit during the two-year warranty period, or take necessary measures to restore normal operation.

    Frequently Asked Questions (FAQ)

    Q1: What is axial clearance, and how does it differ from radial clearance?

    A: Axial clearance is the total distance the bearing's inner ring can move axially (along the shaft axis) relative to the outer ring when no external load is applied. While radial clearance measures movement perpendicular to the shaft, axial clearance measures movement parallel to the shaft. Both clearances affect bearing performance, but axial clearance is particularly critical for thrust-loaded applications such as gearboxes and vertical pumps.

    Q2: How does the instrument's dynamic measurement principle ensure accuracy?

    A: The outer ring is securely fixed and clamped while a precise axial measurement load is applied to the inner ring. High-sensitivity displacement sensors capture the axial movement of the rolling elements as they pass through the load zone. The system uses differential algorithms to automatically eliminate geometric errors—such as face runout and cage wobble—calculating the true axial clearance without requiring deformation compensation.

    Q3: Why is axial clearance especially important for angular contact and tapered roller bearings?

    A: Angular contact and tapered roller bearings are designed to carry combined radial and axial loads. Their axial clearance directly determines the contact angle between rolling elements and raceways, which in turn governs load distribution, stiffness, and heat generation. Incorrect axial clearance in these bearing types leads to uneven load sharing, premature spalling, and catastrophic failure.

    Q4: Can this instrument be used alongside the radial clearance measuring instrument for a complete bearing inspection?

    A: Yes. Together, the radial and axial clearance instruments provide a comprehensive clearance profile of the bearing. Many bearing specifications require both values to be verified. Using both instruments in sequence on the same bearing gives a full picture of internal geometry and confirms the bearing meets all clearance requirements.

    Q5: How does the instrument support incoming inspection and failure analysis?

    A: For incoming inspection, the instrument verifies that new bearings meet the specified axial clearance group before installation, preventing costly assembly rework. For failure analysis, measuring the axial clearance of returned or field-failed bearings helps determine whether improper clearance was a contributing factor, supporting root-cause investigation and corrective action.


    Send Inquiry
    Contact Info
    • Address

      Unit 104, Building A, Factory D8 (East Zone), No. 1 Xuefu West Road, Xuefu Industrial Zone, Xiqing District, Tianjin, Hebei Province, China

    Tell XINYU HUACHUANG your reaction type, temperature, pressure and analytical needs, and our team will reply within 24 hours with a tailored quote.
    X
    We use cookies to offer you a better browsing experience, analyze site traffic and personalize content. By using this site, you agree to our use of cookies. Privacy Policy
    RejectAccept